
Primary on Main
Address
160 Newell Avenue, Tonawanda, NY
Price
$ 224,900
Property Attributes
- MLS#B1714464
- TypeSingle Family
- Listing Status Active
- CountyERIE
- CityTonawanda
- AreaTonawanda-Town
- NeighborhoodHolland Land Companys Su
- Zip14150
- StyleRanch
- Year Built1954
- Taxes$ 4931
- Price$ 224,900
- Bedrooms3
- Full Bathrooms1
- Half Bathrooms0
- Sqr Footage1080
- Lot Size0.1961 Acres
Data Source:
Central New York Information Services (CNYIS)
Property Description
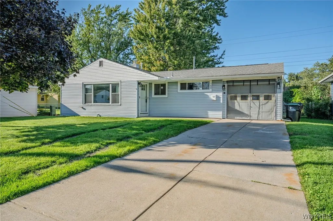
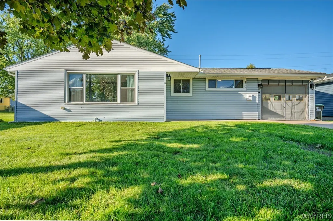
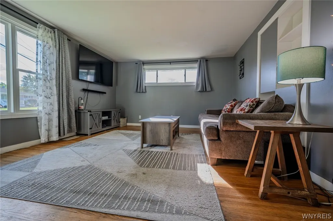
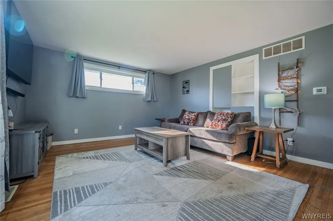
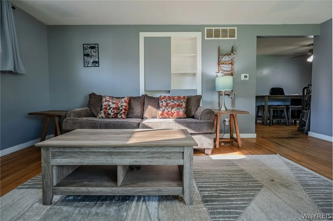
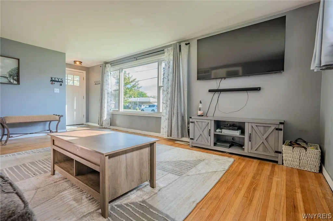
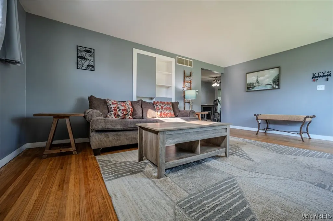
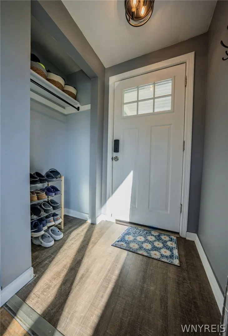
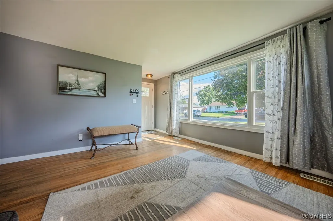
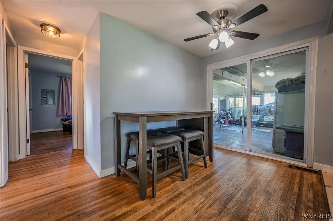
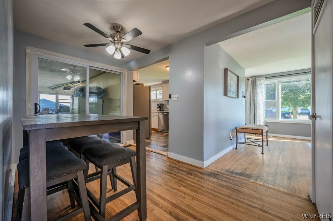
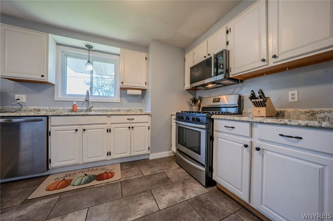
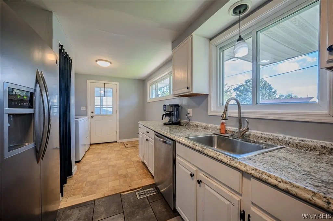
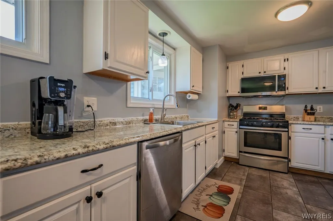
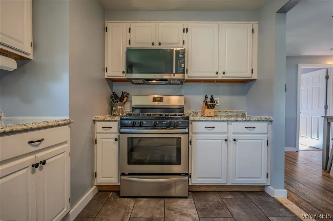
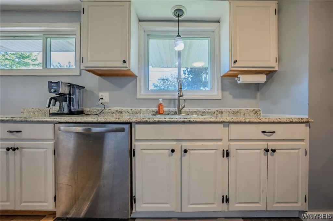
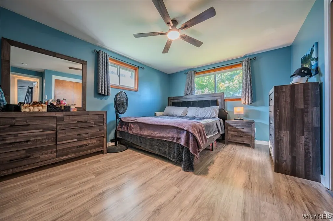
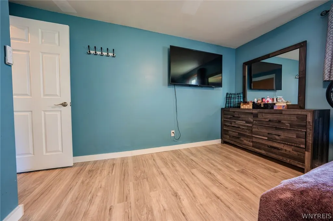
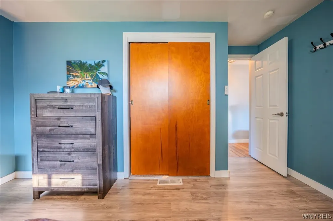
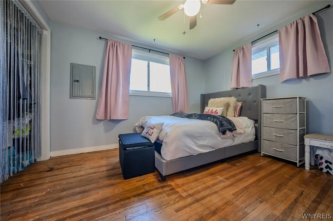
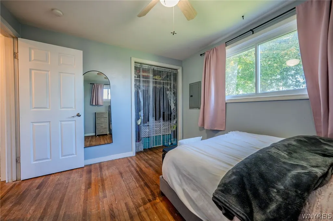
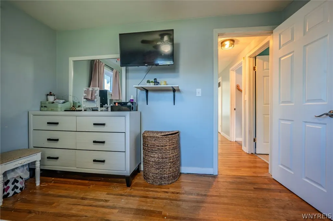
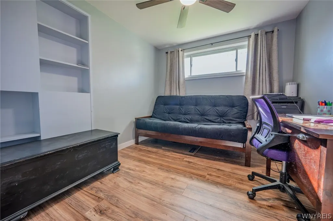
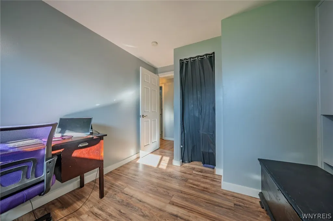
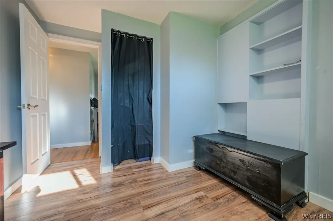
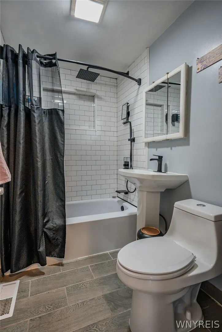
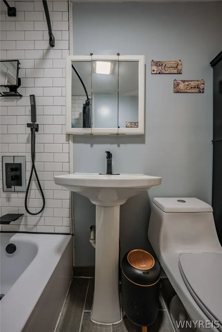
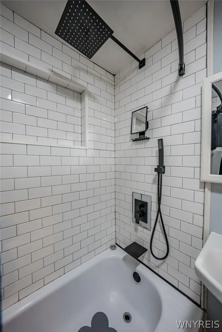
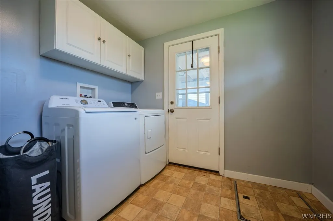
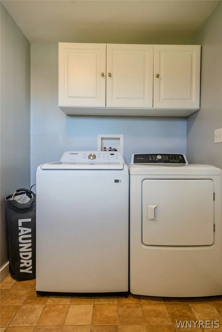
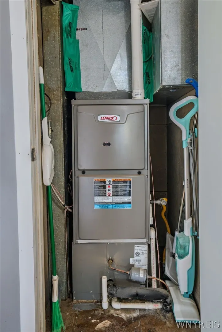
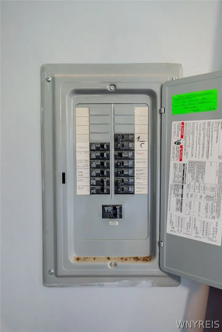
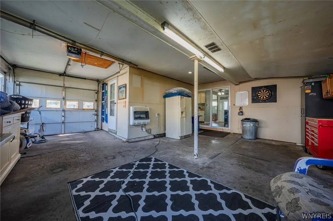
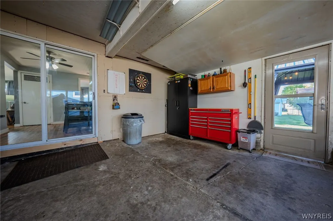
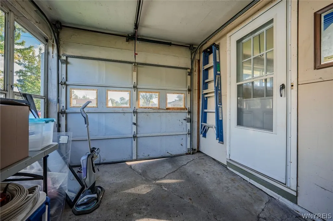
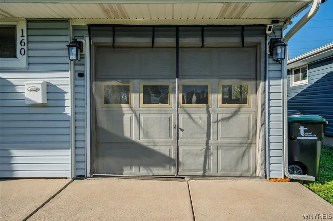
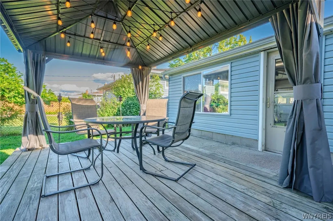
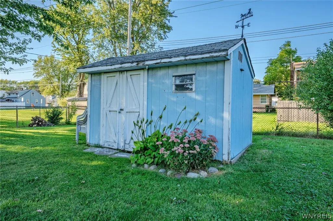
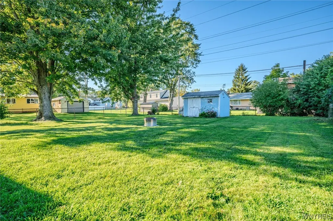
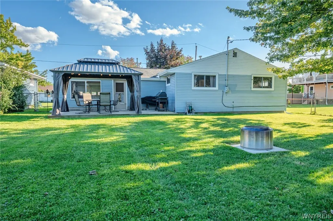
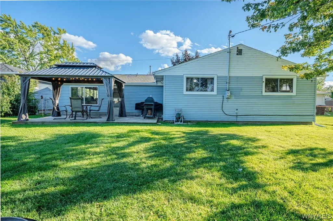
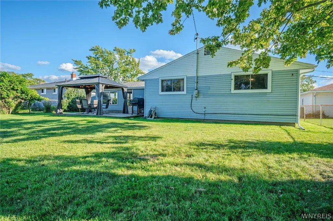
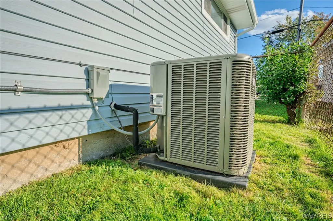
Welcome to 160 Newell Avenue in Tonawanda This remarkable ranch offers comfortable one-level living with an impressive list of updates and features. From the moment you arrive, you’ll notice the concrete driveway, updated exterior lighting, and new front bay window that adds character and natural light. Inside, hardwood floors flow through the living spaces, complemented by updated ceiling fans and light fixtures throughout. The kitchen features tile flooring and stainless steel Frigidaire appliances, including the stove, dishwasher, and refrigerator. Convenient first-floor laundry adds to the ease of everyday living. The home offers three bedrooms, with two featuring brand-new vinyl flooring. The fully updated bathroom has been beautifully remodeled with a tile surround, new fixtures, and fresh finishes. Enjoy year-round comfort with a high-efficiency Lennox furnace and central air conditioning. Step outside through the sliding glass door and discover a fully fenced backyard, perfect for relaxing, entertaining, or enjoying the outdoors. The deck features a metal-roof pergola that stays with the home, creating a wonderful outdoor gathering space. Additional highlights include a heated two-car garage, patio/enclosed outdoor area, built-in living room storage, and thoughtful updates throughout. Located in the Kenmore-Tonawanda School District, this home is conveniently close to all that Tonawanda and Kenmore have to offer — shopping, dining, parks, entertainment, and everyday conveniences. Move-in ready, beautifully updated, and waiting for you. Welcome home to 160 Newell Avenue. Showings begin immediately and seller reserves the right to set a offer deadline.
| Elementary School | Middle School | High School |
|---|---|---|
| Ben Franklin Elementary | Ben Franklin Middle | Kenmore East Senior High |
| Price History | |
|---|---|
| 9/16/2026 | Listed $224,900 |
General Features
| Sewer | Connected |
|---|---|
| Heating | Gas,ForcedAir |
| Cooling | CentralAir |
| Utilities | SewerConnected,WaterConnected |
| Possession | CloseOfEscrow |
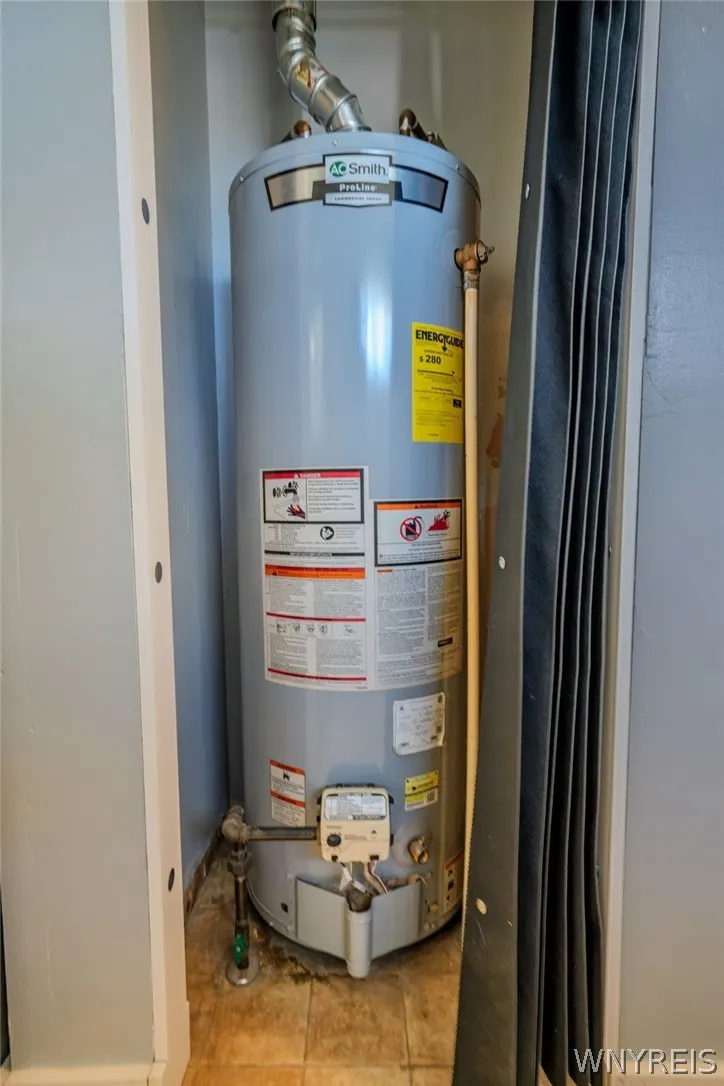
| Appliances | Dryer,Dishwasher,GasCooktop,GasWaterHeater,Microwave,Refrigerator,Washer |
| Garage Spaces | 1.5 |
| Patio/Porch Features | Open,Porch |
| Architectural Style | Ranch |
| Construction Materials | VinylSiding,PexPlumbing |
| School District | Kenmore-Tonawanda Union Free District |
| Year Built | 1954 |
| Stories Count | 1 |
| Township | Not Applicable |
| Levels | One |
| Property Subtype | SingleFamilyResidence |
| County | Erie |
| Property Type | Residential |
| Attached Garage | Yes |
| Energy Efficient | Hvac |
| Subdivision Name | Holland Land Company's Su |
| Garage Y/N | Yes |
| Other Structures | Other |
| Total Rooms | 6 |
| Full Baths | 1 |
| Status | Active |
| Directions | Delaware to Newell |
| High School | Kenmore East Senior High |
| City | Tonawanda |
| Senior Community Y/N | No |
| High School District | Kenmore-Tonawanda Union Free District |
| MLS Area | Tonawanda-Town-146489 |
| Lot Size Units | Acres |
| Lot Size Square Feet | 8540.0 |
| Elementary School | Ben Franklin Elementary |
| Year Built Details | Existing |
| Tax Annual Amount | 4931.0 |
| Middle/Junior High School | Ben Franklin Middle |
| Property Condition | Resale |
| Standard Status | Active |
| Middle/Junior School District | Kenmore-Tonawanda Union Free District |
| Elementary School District | Kenmore-Tonawanda Union Free District |
| Tax Assessed Value | 45400 |
| TaxOtherAnnualAssessmentAmount | 0.0 |
| Tax Lot | 4 |
Interior Features
| Interior Amenities | CeilingFans,SeparateFormalDiningRoom,CountryKitchen,NaturalWoodwork |
|---|---|
| Basement | CrawlSpace,SumpPump |
| Flooring | Hardwood,Tile,Varies,Vinyl |
| Total Stories | 1 |
| Air Conditioning Y/N | Yes |
| Heating Y/N | Yes |
| Fireplace Y/N | No |
| Laundry Features | MainLevel |
| Total Bedrooms | 3 |
| Main Level Bedrooms | 3 |
| Main Level Bathrooms | 1 |
| Total Baths | 1 |
Exterior Features
| Exterior Amenities | ConcreteDriveway,FullyFenced |
|---|---|
| Fencing | Full |
| Parking Features | Attached,Garage |
| Lot Features | NearPublicTransit,Rectangular,RectangularLot,ResidentialLot |
| Water Source | Connected,Public |
| Lot Size Area | 0.1961 |
| Foundation Details | Poured |
| Building Area Total | 1080.0 |
| Lot Dimensions | 61X140 |
| Lot Size Acres | 0.1961 |
| Waterfront Y/N | No |
| Road Frontage Type | CityStreet |
Amenities
- Foreclosure
- Views
- Short Sale
- New Construction
- Adult 55+
- Lease To Own
- No HOA Fees
- Furnished
- Primary On Main
- Air Conditioning
- Seller Finance
- Green
- Fixer Upper
- Horse
- Golf
- Fireplace
- Deck
- Garage
- Basement
- Pool
Property vs Single Family Average in 14150
Price
Taxes
Year Built
In The Neighborhood
Just Listed
Cheektowaga
$ 249,900
- Type
- Single Family
- Size
- 1,037 SqFt
- Rooms
- 3 Beds + 1 Baths
Listed by: Berkshire Hathaway Homeservices Zambito Realtors
Just Listed
Buffalo
$ 199,900
- Type
- Single Family
- Size
- 1,420 SqFt
- Rooms
- 4 Beds + 2 Baths
Listed by: Keller Williams Realty WNY
Open House
Cheektowaga
$ 249,900
- Type
- Single Family
- Size
- 1,445 SqFt
- Rooms
- 3 Beds + 1.5 Baths
Listed by: Howard Hanna WNY Inc.
Open House
Evans
$ 289,900
- Type
- Single Family
- Size
- 1,068 SqFt
- Rooms
- 3 Beds + 1 Baths
Listed by: Prestige Family Realty
Open House
Buffalo
$ 399,990
- Type
- Single Family
- Size
- 1,849 SqFt
- Rooms
- 4 Beds + 1 Baths
Listed by: 716 Realty Group WNY LLC
Just Listed
Amherst
$ 300,000
- Type
- Single Family
- Size
- 1,885 SqFt
- Rooms
- 4 Beds + 1.5 Baths
Listed by: Danahy Real Estate
Just Listed
Cheektowaga
$ 269,900
- Type
- Single Family
- Size
- 1,320 SqFt
- Rooms
- 3 Beds + 1 Baths
Listed by: WNY Metro Roberts Realty
Just Listed
Clarence
$ 949,900
- Type
- Single Family
- Size
- 3,754 SqFt
- Rooms
- 4 Beds + 3 Baths
Listed by: Perfect Place
Just Listed
Amherst
$ 399,900
- Type
- Single Family
- Size
- 2,135 SqFt
- Rooms
- 4 Beds + 2.5 Baths
Listed by: MJ Peterson Real Estate Inc.
Just Listed
Holland
$ 244,900
- Type
- Single Family
- Size
- 1,951 SqFt
- Rooms
- 3 Beds + 2 Baths
Listed by: WNY Metro Roberts Realty
Open House
Orchard Park
$ 424,900
- Type
- Single Family
- Size
- 2,136 SqFt
- Rooms
- 4 Beds + 2.5 Baths
Listed by: WNY Metro Roberts Realty
Just Listed
Buffalo
$ 149,900
- Type
- Single Family
- Size
- 1,247 SqFt
- Rooms
- 3 Beds + 1 Baths
Listed by: HUNT Real Estate ERA
 The Greater Syracuse Association of REALTORS ®: The data relating to real estate on this web site comes in part from the Internet Data Exchange (IDX) Program of the CNYIS, powered by CNYIS. Real estate listings held by firms other than WNY Metro Roberts Realty, are marked with the IDX logo and detailed information about them includes the Listing Broker's Firm Name. All information deemed reliable but not guaranteed and should be independently verified. All properties are subject to prior sale,
 The data relating to real estate on this web site comes in part from the Internet Data Exchange (IDX) Program of NYSAMLS. Real estate listings held by firms other than WNY Metro Roberts Realty, are marked with the IDX logo and detailed information about them includes the Listing Brokers Firm Name.
Disclaimer: All information deemed reliable but not guaranteed and should be independently verified. All properties are subject to prior sale, change or withdrawal. Neither the listing broker(s) nor
The data relating to real estate on this web site comes in part from the Internet Data Exchange (IDX) Program of NYSAMLS. Real estate listings held by firms other than WNY Metro Roberts Realty, are marked with the IDX logo and detailed information about them includes the Listing Brokers Firm Name.
Disclaimer: All information deemed reliable but not guaranteed and should be independently verified. All properties are subject to prior sale, change or withdrawal. Neither the listing broker(s) nor
