
Golf Course - Primary on Main
Address
6382 Lambert, Victor, NY
Price
$ 110,000
Property Attributes
- MLS#R1712690
- TypeSingle Family
- Listing Status Active
- CountyONTARIO
- CityVictor
- AreaVictor
- NeighborhoodGypsum Mills Estates
- Zip14564
- StyleManufacturedHome,MobileHome
- Year Built1995
- Taxes$ 1725
- Price$ 110,000
- Bedrooms3
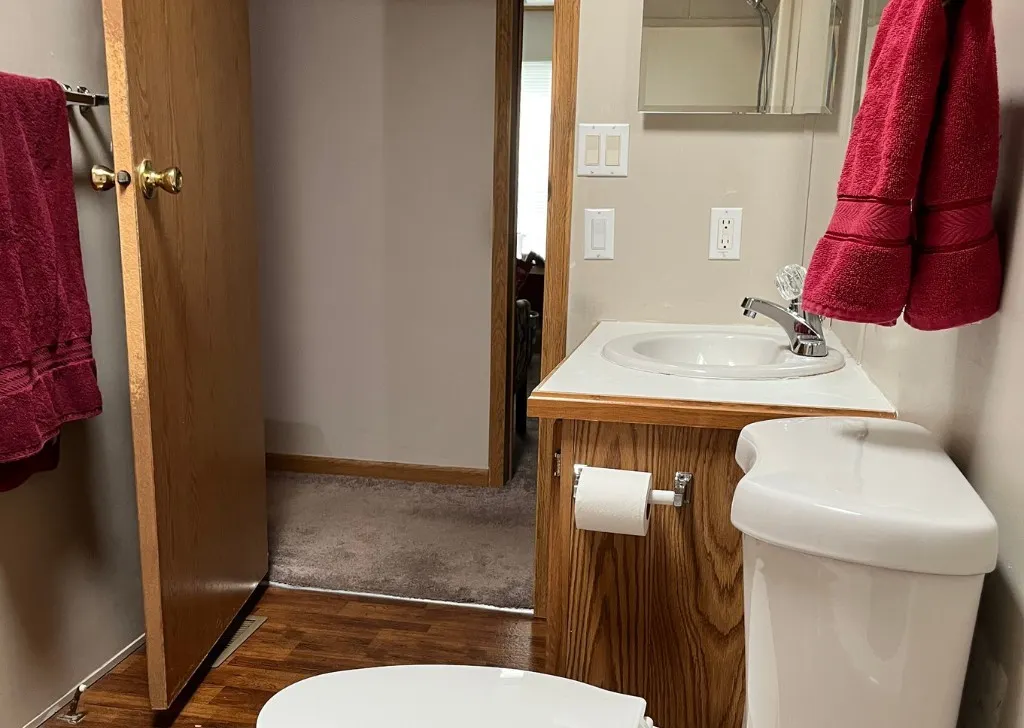
- Full Bathrooms2
- Half Bathrooms0
- Sqr Footage1550
- Lot Size0.1 Acres
Data Source:
Greater Rochester AOR (GRAR)
Property Description
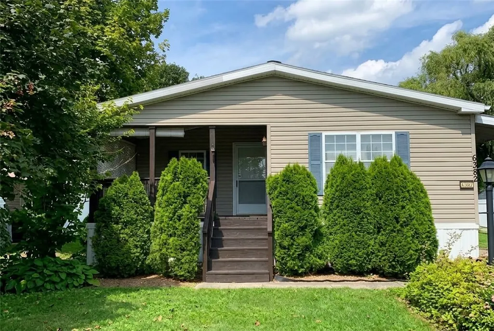
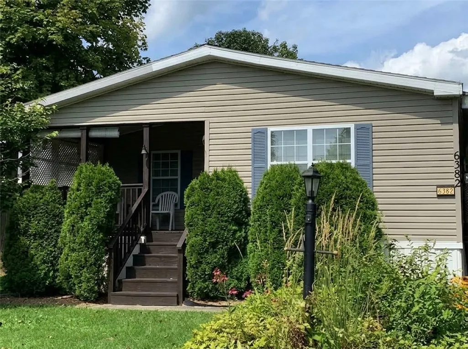
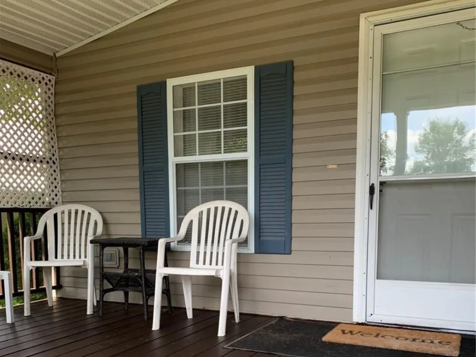
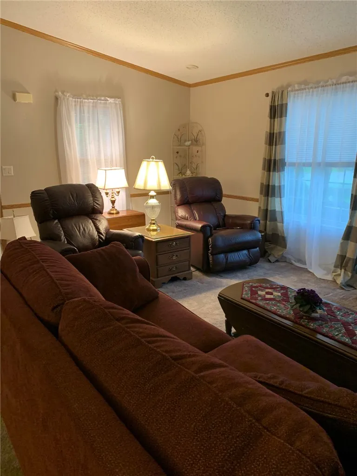
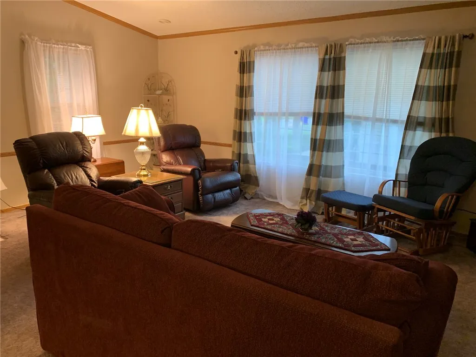
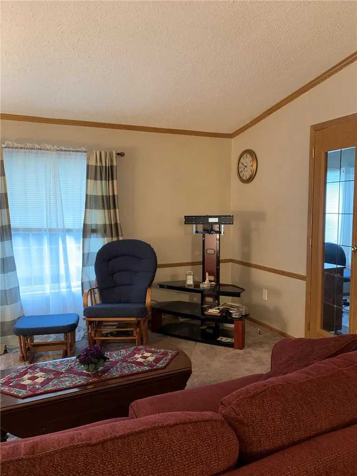
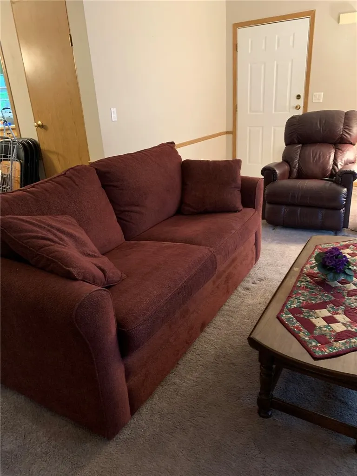
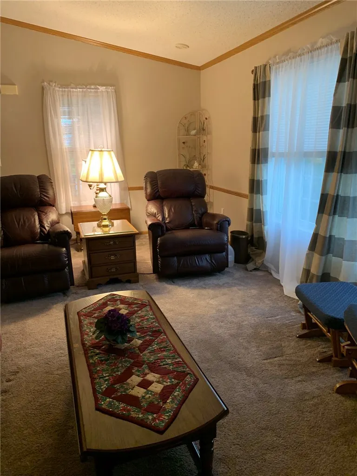
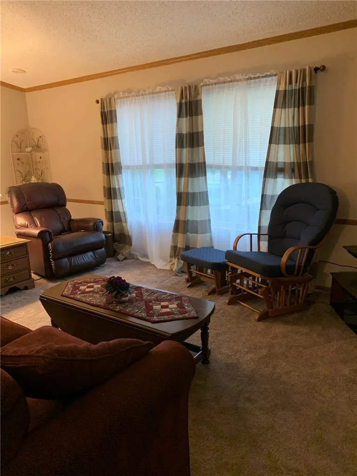
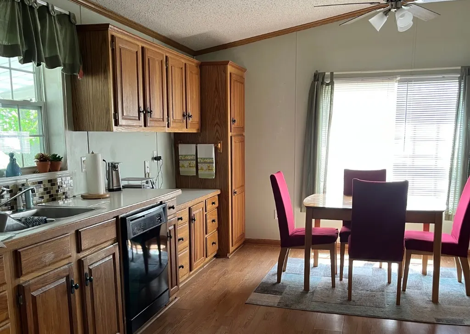
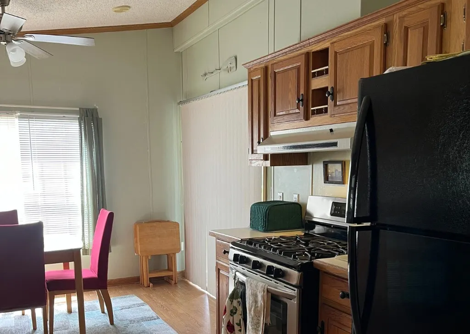
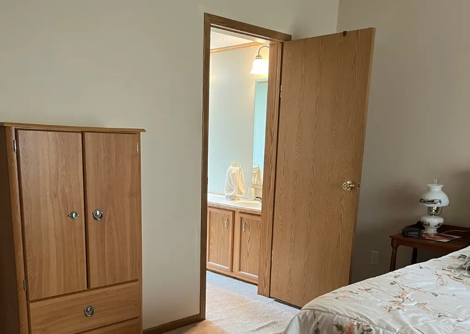
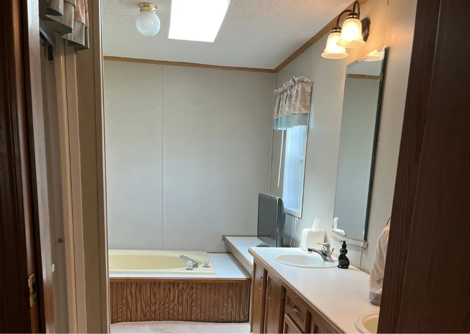
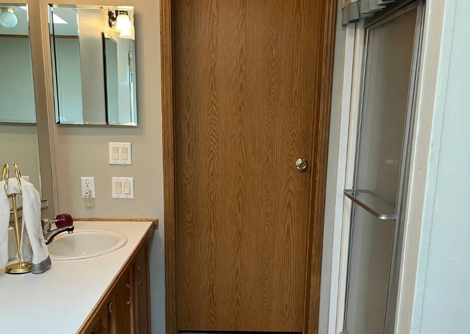
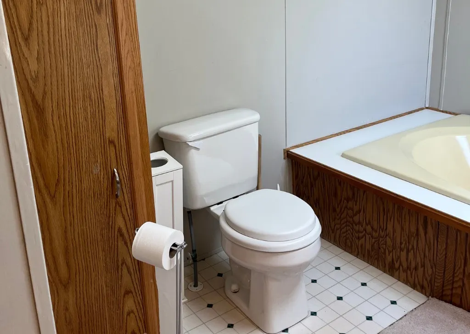
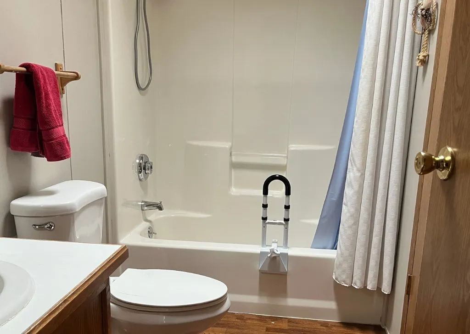
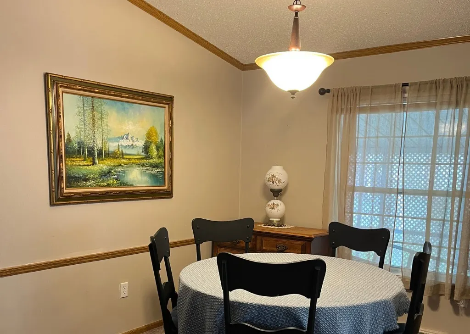
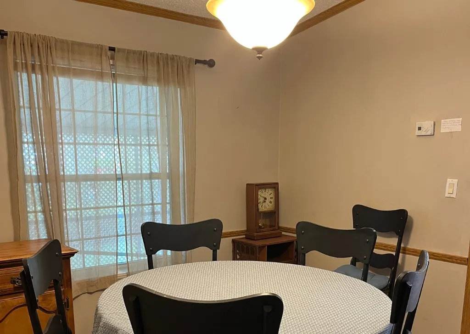
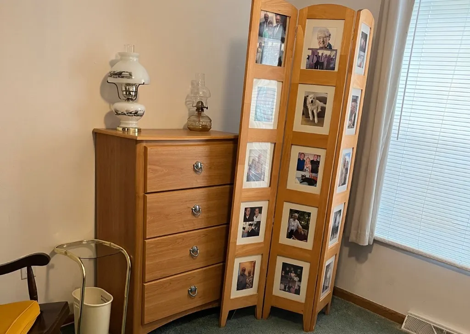
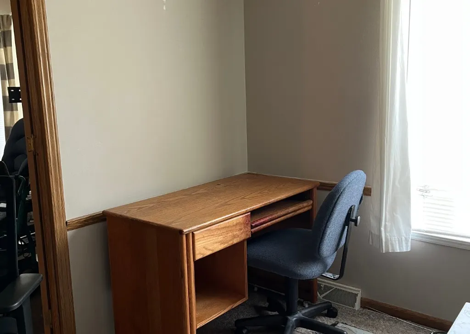
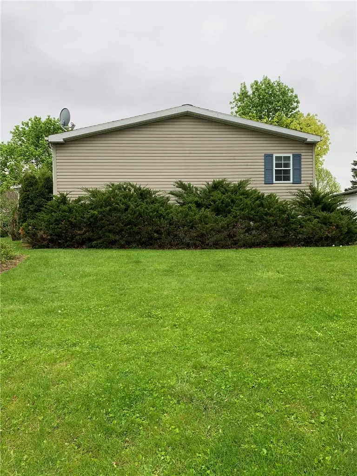
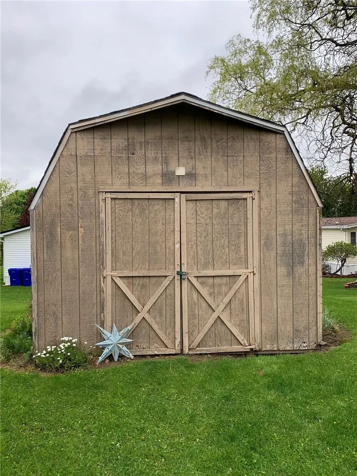
Enjoy your new home in a country club setting! Beautiful front porch leads you into a spacious living room, open to dining room and large eat-in kitchen! This home offer 3 good sized bedrooms and 2 full baths! Primary suite not only has a full bath, but a large walk in closet! Additional highlights include a large shed, covered carport currently with a ramp to the side door - which can be removed if one wishes! Private rear yard, located in the wonderful Gypsum Mills Community which includes Winding Creek Executive Golf Course, pickleball, basketball, tennis, bocce, a heated pool, fitness center, walking trails, community center, garbage service, storage and more! Buyer(s) must be approved by Gypsum Mills Estates MHC LLC - application can be obtained at the office. Offers are due by 9/20 at 12:00 noon.
| Price History | |
|---|---|
| 9/8/2026 | Listed $110,000 |
General Features
| Sewer | Connected |
|---|---|
| Heating | Gas,ForcedAir |
| Cooling | CentralAir |
| Utilities | CableAvailable,ElectricityConnected,HighSpeedInternetAvailable,SewerConnected,WaterConnected |
| Possession | CloseOfEscrow,Immediately |
| Roof | Asphalt,Shingle |
| Appliances | Dryer,Dishwasher,ExhaustFan,Disposal,GasOven,GasRange,GasWaterHeater,Microwave,Refrigerator,RangeHood,Washer |
| HOA Fee | 32.0 |
| Garage Spaces | 1.0 |
| Patio/Porch Features | Open,Porch |
| Architectural Style | ManufacturedHome,MobileHome |
| Pool Features | Association,Community |
| Construction Materials | VinylSiding,CopperPlumbing |
| School District | Victor |
| Year Built | 1995 |
| Electric | CircuitBreakers |
| Stories Count | 1 |
| Township | Not Applicable |
| Levels | One |
| Make | Marlette |
| Property Subtype | ManufacturedHome |
| Assoc Fee Paid Per | Monthly |
| County | Ontario |
| Property Type | Residential |
| Association Amenities | BasketballCourt,Clubhouse,Playground,Pool,TennisCourts |
| Attached Garage | Yes |
| Subdivision Name | Gypsum Mills Estates |
| Garage Y/N | Yes |
| Other Structures | PoolHouse,Sheds,Storage |
| Total Rooms | 6 |
| Full Baths | 2 |
| Status | Active |
| Directions | Route 96 east of Victor Village to Plastermill Road to Gypsum Mills Street - right onto Lambert |
| City | Victor |
| Land Lease Amount | 925.0 |
| Senior Community Y/N | No |
| High School District | Victor |
| MLS Area | Victor-324889 |
| Lot Size Units | Acres |
| Carport Y/N | Yes |
| Year Built Details | Existing |
| Tax Annual Amount | 1725.0 |
| Body Type | DoubleWide |
| Property Condition | Resale |
| Standard Status | Active |
| Middle/Junior School District | Victor |
| Elementary School District | Victor |
| TaxOtherAnnualAssessmentAmount | 0.0 |
| Property Sub Type Additional | ManufacturedHome,MobileHome |
Interior Features
| Interior Amenities | CeilingFans,Den,SeparateFormalDiningRoom,EntranceFoyer,EatInKitchen,SeparateFormalLivingRoom,GreatRoom,HomeOffice,Pantry,SlidingGlassDoors,Skylights,NaturalWoodwork,BedroomOnMainLevel,MainLevelPrimar |
|---|---|
| Basement | CrawlSpace |
| Flooring | Carpet,Laminate,Varies,Vinyl |
| Total Stories | 1 |
| Air Conditioning Y/N | Yes |
| Heating Y/N | Yes |
| Window Features | Skylights,ThermalWindows |
| Fireplace Y/N | No |
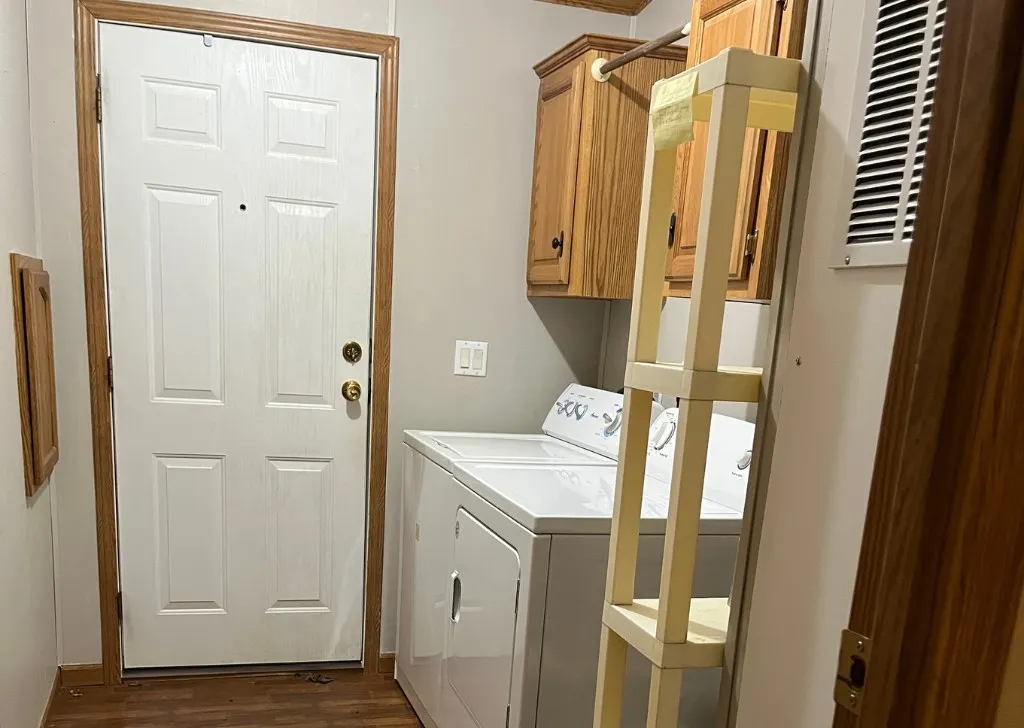
| Laundry Features | MainLevel |
| Total Bedrooms | 3 |
| Main Level Bedrooms | 3 |
| Main Level Bathrooms | 2 |
| Total Baths | 2 |
Exterior Features
| Exterior Amenities | BlacktopDriveway,TennisCourts |
|---|---|
| Parking Features | Attached,Carport,Electricity,Garage,Storage |
| Lot Features | OnGolfCourse,NearPublicTransit,Rectangular,RectangularLot,ResidentialLot |
| Water Source | Connected,Public |
| Lot Size Area | 0.1 |
| Foundation Details | Other,SeeRemarks |
| Building Area Total | 1550.0 |
| Lot Dimensions | 50X100 |
| Lot Size Acres | 0.1 |
| Waterfront Y/N | No |
| Door Features | SlidingDoors |
| Road Frontage Type | CityStreet |
| Builder Model | Skyline |
Amenities
- Foreclosure
- Views
- Short Sale
- New Construction
- Adult 55+
- Lease To Own
- No HOA Fees
- Furnished
- Primary On Main
- Air Conditioning
- Seller Finance
- Green
- Fixer Upper
- Horse
- Golf
- Fireplace
- Deck
- Garage
- Basement
- Pool
Property vs Single Family Average in 14564
Price
Taxes
Year Built
 The Greater Syracuse Association of REALTORS ®: The data relating to real estate on this web site comes in part from the Internet Data Exchange (IDX) Program of the CNYIS, powered by CNYIS. Real estate listings held by firms other than WNY Metro Roberts Realty, are marked with the IDX logo and detailed information about them includes the Listing Broker's Firm Name. All information deemed reliable but not guaranteed and should be independently verified. All properties are subject to prior sale,
 The data relating to real estate on this web site comes in part from the Internet Data Exchange (IDX) Program of NYSAMLS. Real estate listings held by firms other than WNY Metro Roberts Realty, are marked with the IDX logo and detailed information about them includes the Listing Brokers Firm Name.
Disclaimer: All information deemed reliable but not guaranteed and should be independently verified. All properties are subject to prior sale, change or withdrawal. Neither the listing broker(s) nor
The data relating to real estate on this web site comes in part from the Internet Data Exchange (IDX) Program of NYSAMLS. Real estate listings held by firms other than WNY Metro Roberts Realty, are marked with the IDX logo and detailed information about them includes the Listing Brokers Firm Name.
Disclaimer: All information deemed reliable but not guaranteed and should be independently verified. All properties are subject to prior sale, change or withdrawal. Neither the listing broker(s) nor
