
Address
644 Yardley Court, Webster, NY
Price
$ 479,900
Property Attributes
- MLS#R1680787
- TypeSingle Family
- Listing Status Active
- CountyMONROE
- CityWebster
- AreaWebster
- NeighborhoodAvalon Sec 01 Ph B
- Zip14580
- StyleColonial
- Year Built1999
- Taxes$ 10156
- Price$ 479,900
- Bedrooms4
- Full Bathrooms2
- Half Bathrooms1
- Sqr Footage2490
- Lot Size0.33 Acres
Data Source:
Greater Rochester AOR (GRAR)
Property Description
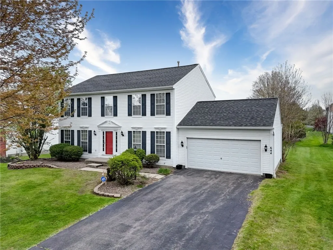
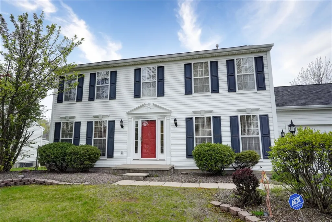
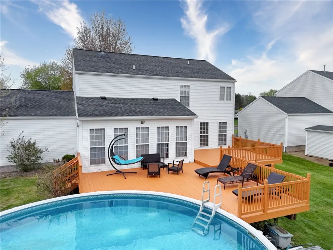
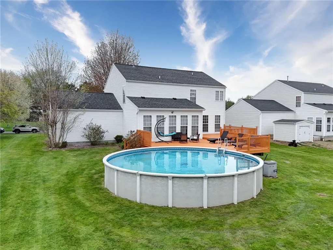
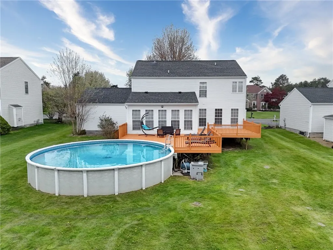
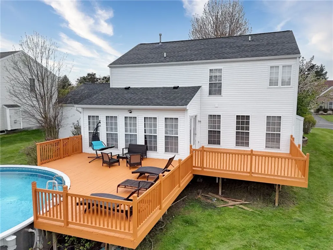
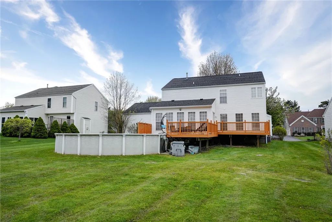
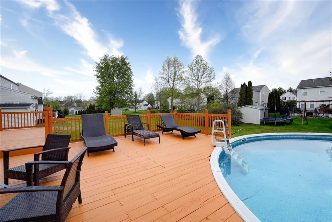
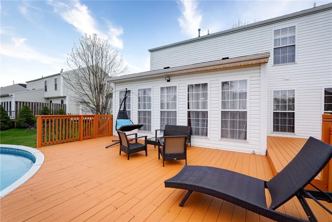
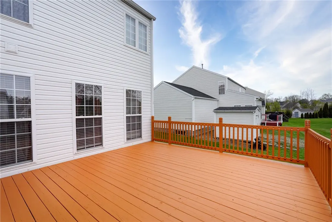
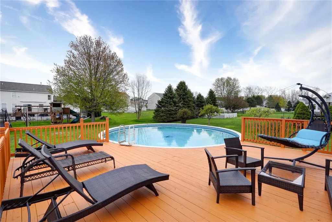
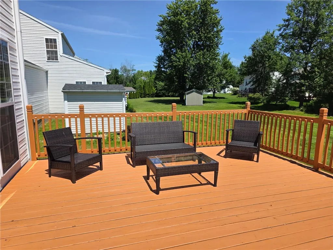
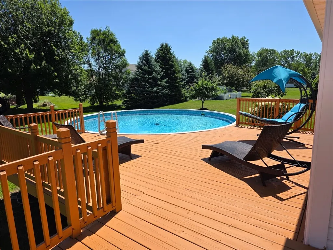
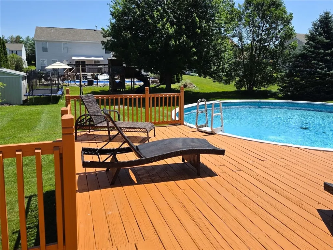
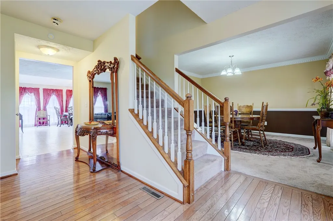
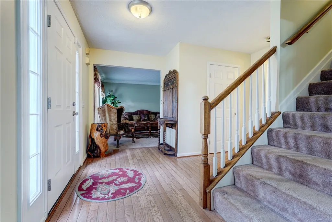
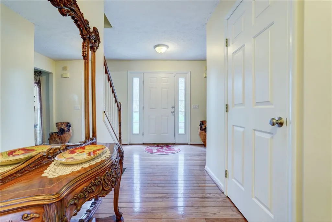
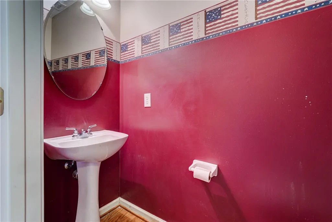
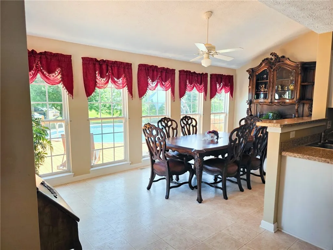
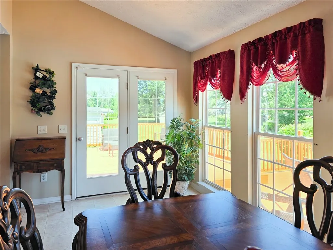
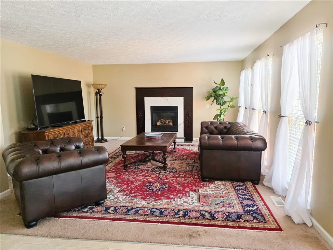
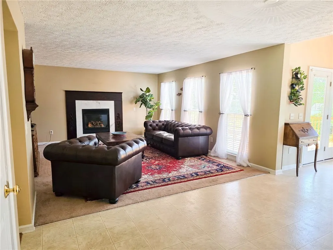
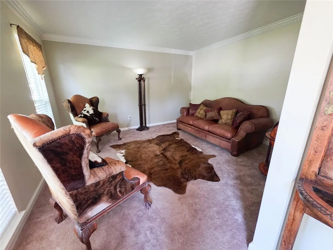
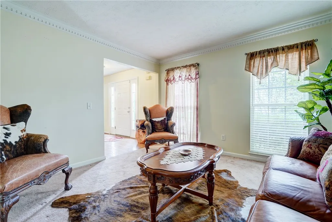
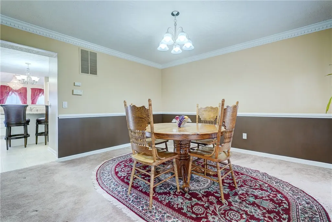
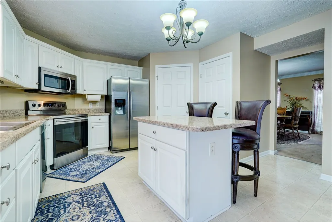
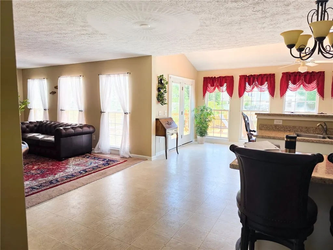
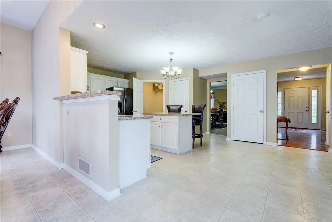
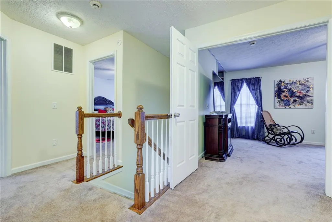
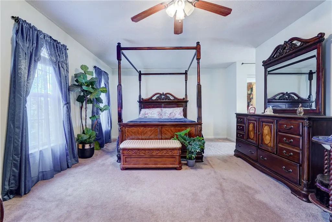
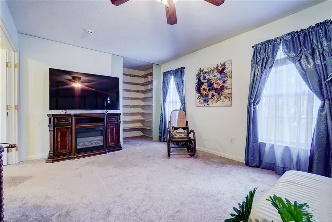
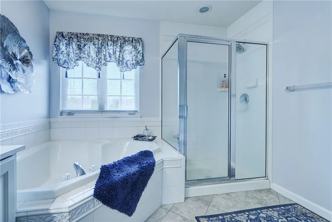
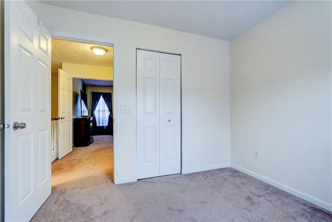
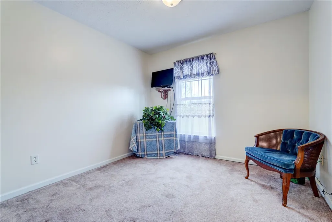
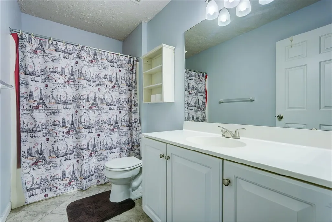
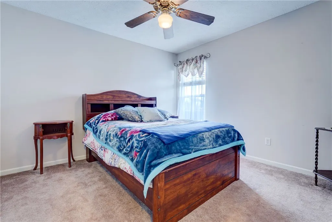
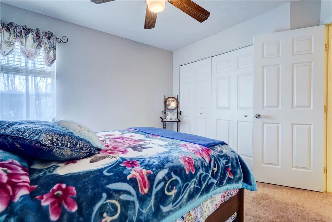
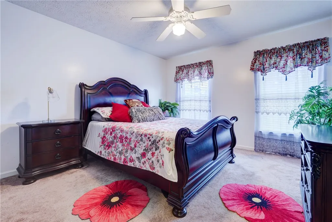
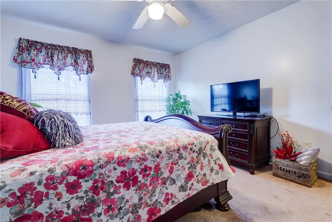
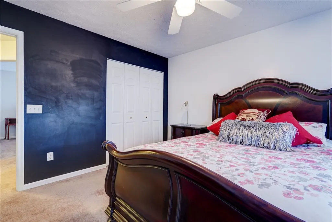
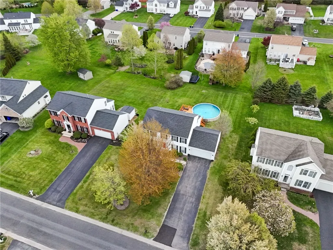
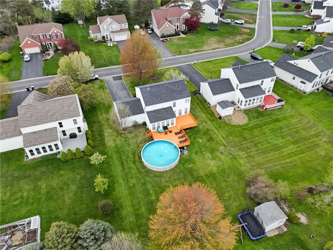
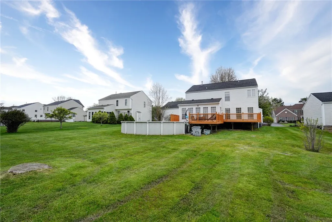
Expect to be impressed! This 2,490-sq ft, Colonial blends classic symmetry with comfortable, family-friendly living. The home features four spacious bedrooms and two-and-a-half baths, a layout that balances formal gathering spaces with everyday functionality. The front exterior showcases timeless Colonial architecture with a centered main entrance framed by evenly spaced windows and traditional detailing. A welcoming foyer opens into a thoughtfully designed main level that typically includes a formal living room, dining room, and a generously sized family room ideal for entertaining or relaxing., and a quiet sitting room for study, or home office. Large windows throughout the home bring in abundant natural light and create an airy, inviting atmosphere. The kitchen serves as the heart of the home, with ample cabinetry, counter space, and a center island for additional food prep, or room for casual dining. Flowing seamlessly from the interior living areas, French glass doors lead to an impressive spanning rear deck that stretches across much of the back of the house. This outdoor living space provides plenty of room for dining, grilling, lounging, and hosting gatherings. Adjacent to the deck is a well-maintained above-ground pool, creating a private backyard retreat perfect for summer enjoyment. The combination of the oversized deck and pool area makes the outdoor space ideal for entertaining family and friends. Upstairs, the four bedrooms offer comfortable accommodation, including a spacious primary suite complete with a private full bath and generous closet space. The additional bedrooms are versatile for family, guests, or home office use, while a second full bath serves the remaining rooms efficiently. Highlights include a convenient first-floor powder room, an attached garage and a backyard designed for recreation and relaxation. All this in the quaint town of Webster, close to shopping, dining, expressways, and the sought after Webster schools.
| Elementary School | Middle School | High School |
|---|---|---|
| Klem Road North Elementary | Willink Middle | Thomas High |
| Price History | |
|---|---|
| 5/12/2026 | Listed $489,900 |
| 6/25/2026 | 2$484,900 |
| 8/10/2026 | 2$479,900 |
General Features
| Sewer | Connected |
|---|---|
| Heating | Gas,ForcedAir |
| Cooling | CentralAir |
| Utilities | CableAvailable,HighSpeedInternetAvailable,SewerConnected,WaterConnected |
| Possession | CloseOfEscrow |
| Roof | Asphalt |
| Appliances | Dryer,Dishwasher,Disposal,GasWaterHeater,Refrigerator,Washer |
| Garage Spaces | 2.0 |
| Patio/Porch Features | Deck |
| Architectural Style | Colonial |
| Pool Features | AboveGround |
| Construction Materials | AtticCrawlHatchwaysInsulated,BlownInInsulation,VinylSiding |
| School District | Webster |
| Year Built | 1999 |
| Stories Count | 2 |
| Township | Not Applicable |
| Levels | Two |
| Property Subtype | SingleFamilyResidence |
| County | Monroe |
| Property Type | Residential |
| Attached Garage | Yes |
| Subdivision Name | Avalon Sec 01 Ph B |
| Garage Y/N | Yes |
| Total Rooms | 8 |
| Full Baths | 2 |
| Status | Active |
| Directions | Rt. 104 to Phillips Rd,Yardley Court is on the left side of the street |
| High School | Thomas High |
| City | Webster |
| Senior Community Y/N | No |
| High School District | Webster |
| MLS Area | Webster-265489 |
| Lot Size Units | Acres |
| Lot Size Square Feet | 14375.0 |
| Elementary School | Klem Road North Elementary |
| Year Built Details | Existing |
| Tax Annual Amount | 10156.0 |
| Middle/Junior High School | Willink Middle |
| Property Condition | Resale |
| Virtual Tour | https://idx.imprev.net/i/71439/R1680787/13884/html/virtualtour/listing/idx/index.html |
| Standard Status | Active |
| Middle/Junior School District | Webster |
| Elementary School District | Webster |
| Tax Assessed Value | 211900 |
| TaxOtherAnnualAssessmentAmount | 0.0 |
| Tax Lot | 25 |
Interior Features
| Interior Amenities | BreakfastBar,BreakfastArea,CathedralCeilings,SeparateFormalDiningRoom,EntranceFoyer,KitchenIsland,KitchenFamilyRoomCombo,Pantry |
|---|---|
| Basement | Full,SumpPump |
| Flooring | Carpet,CeramicTile,Varies |
| Total Fireplaces | 1 |
| Total Stories | 2 |
| Basement (Y/N) | Yes |
| Air Conditioning Y/N | Yes |
| Heating Y/N | Yes |
| Fireplace Y/N | Yes |
| Half Baths | 1 |
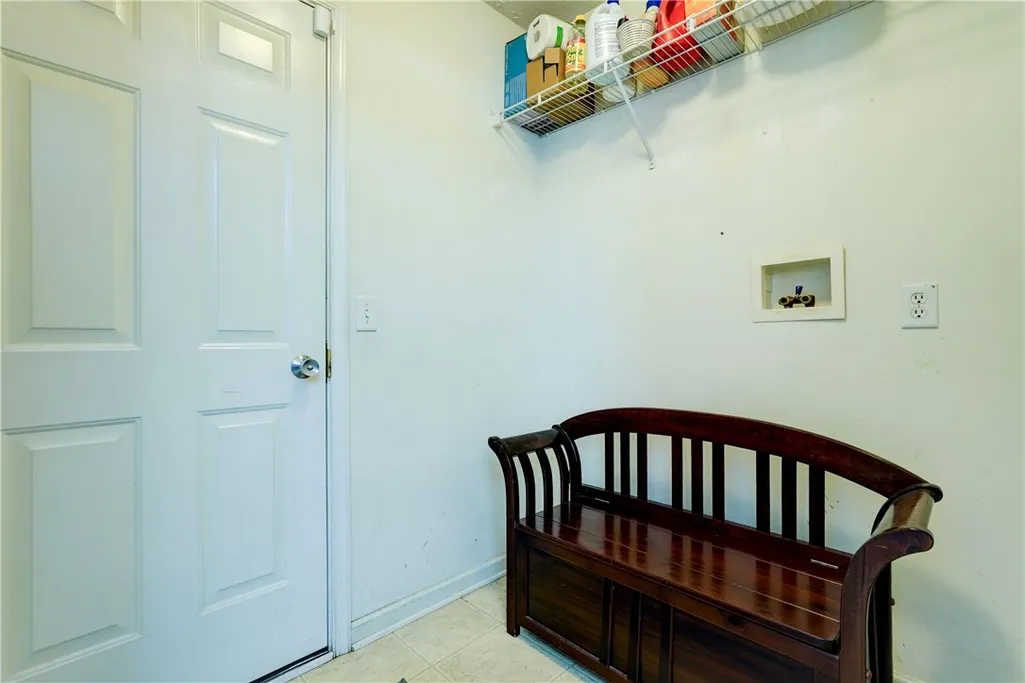
| Laundry Features | InBasement,MainLevel |
| Total Bedrooms | 4 |
| Main Level Bathrooms | 1 |
| Total Baths | 3 |
Exterior Features
| Exterior Amenities | BlacktopDriveway,Deck,Pool |
|---|---|
| Parking Features | Attached,Garage,GarageDoorOpener |
| Lot Features | IrregularLot,ResidentialLot |
| Water Source | Connected,Public |
| Lot Size Area | 0.33 |
| Foundation Details | Block |
| Building Area Total | 2490.0 |
| Lot Dimensions | 85X170 |
| Lot Size Acres | 0.33 |
| Waterfront Y/N | No |
| Road Frontage Type | CityStreet |
Amenities
- Foreclosure
- Views
- Short Sale
- New Construction
- Adult 55+
- Lease To Own
- No HOA Fees
- Furnished
- Primary On Main
- Air Conditioning
- Seller Finance
- Green
- Fixer Upper
- Horse
- Golf
- Fireplace
- Deck
- Garage
- Basement
- Pool
Property vs Single Family Average in 14580
Price
Taxes
Year Built
Visits
 The Greater Syracuse Association of REALTORS ®: The data relating to real estate on this web site comes in part from the Internet Data Exchange (IDX) Program of the CNYIS, powered by CNYIS. Real estate listings held by firms other than WNY Metro Roberts Realty, are marked with the IDX logo and detailed information about them includes the Listing Broker's Firm Name. All information deemed reliable but not guaranteed and should be independently verified. All properties are subject to prior sale,
 The data relating to real estate on this web site comes in part from the Internet Data Exchange (IDX) Program of NYSAMLS. Real estate listings held by firms other than WNY Metro Roberts Realty, are marked with the IDX logo and detailed information about them includes the Listing Brokers Firm Name.
Disclaimer: All information deemed reliable but not guaranteed and should be independently verified. All properties are subject to prior sale, change or withdrawal. Neither the listing broker(s) nor
The data relating to real estate on this web site comes in part from the Internet Data Exchange (IDX) Program of NYSAMLS. Real estate listings held by firms other than WNY Metro Roberts Realty, are marked with the IDX logo and detailed information about them includes the Listing Brokers Firm Name.
Disclaimer: All information deemed reliable but not guaranteed and should be independently verified. All properties are subject to prior sale, change or withdrawal. Neither the listing broker(s) nor
